
The physical footprint of a business is no longer just a static place to operate; it is a dynamic, high-value asset that directly drives operational productivity, corporate culture, and enterprise valuation. For decades, many organizations treated their facilities as an afterthought, addressing physical infrastructure only when something broke. However, the modern operational landscape demands a shift from this reactive maintenance model to a proactive modernization strategy. Aging facilities create hidden operational drags—ranging from energy inefficiencies and safety liabilities to poor employee retention and hindered workflow. In fact, real estate stands as the second-highest cost for most organizations, making its optimization a critical priority for any growing enterprise.
Operational leaders are increasingly tasked with transforming legacy properties into scalable foundations for future growth. The question is no longer whether to modernize, but how to execute these complex upgrades in a way that minimizes operational friction while maximizing the return on investment. Strategic building modernization extends the lifespan of a property, mitigates compliance risks, and creates a competitive advantage by improving daily operations and attracting top-tier talent.
This comprehensive guide serves as a strategic blueprint for operational leaders. We will explore the critical pillars of property modernization, moving from the structural exterior envelope to energy optimization, high-performance interiors, space utilization, and comprehensive risk mitigation. By rethinking how physical spaces function, leaders can turn overhead expenses into powerful engines for organizational growth.
Fortifying the Building Envelope and Exterior Infrastructure
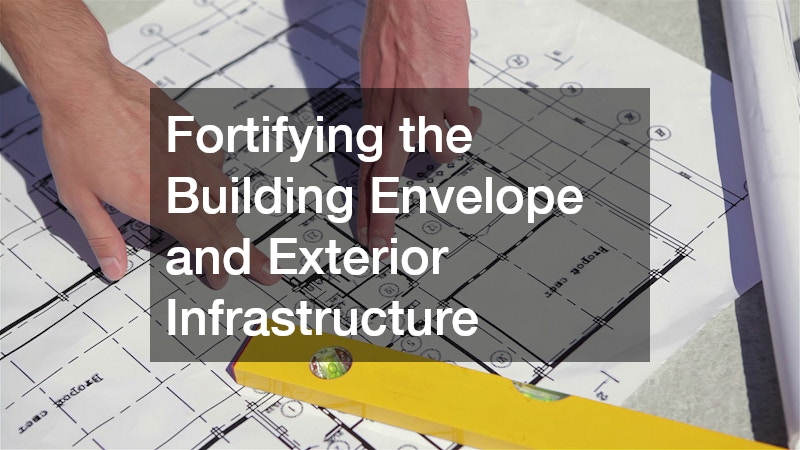
The foundation of any successful property modernization project begins on the outside. The building envelope—comprising the roof, walls, foundation, and surrounding exterior grounds—is the first line of defense against the elements and the primary determinant of a facility’s structural longevity. Upgrading the foundational and structural exterior elements is essential not only to prevent catastrophic operational downtime but also to improve curb appeal and set the stage for advanced interior technologies.
Audit Roof Lifespans Before Installing Green Technology
One of the most common modernization initiatives is the integration of green technologies, such as commercial solar arrays or advanced, high-efficiency rooftop HVAC units. However, a critical misstep operational leaders often make is installing these heavy, long-lasting systems on an aging roof. Upgrading to modern rooftop infrastructure requires a comprehensive structural assessment first. Leaders must evaluate the load-bearing capacity, the condition of the underlying membrane, and the weatherproofing integrity of the existing structure.
Failing to properly sequence these upgrades can lead to catastrophic leaks, compromised insulation, or the need to dismantle newly installed solar panels just a few years later to fix a failing roof. To prevent these costly scenarios, operations teams must partner with a specialist in commercial reroofing to conduct a thorough structural audit before greenlighting any rooftop equipment installations. This assessment should include thermal imaging to detect trapped moisture, core sampling to determine the condition of the substrate, and a precise calculation of the remaining lifespan of the roofing materials. By securing the envelope first, businesses ensure that their investments in sustainable technology yield uninterrupted returns for decades.
Redesign Walkways and Loading Zones for Heavy Traffic Flow
A building’s exterior infrastructure extends beyond its walls to the pathways, courtyards, and logistics zones that surround it. As businesses scale, the flow of pedestrian and vehicular traffic inevitably increases, putting immense strain on aging concrete and asphalt surfaces. Poorly maintained exterior zones lead to poor drainage, structural erosion, and significant safety hazards that violate ADA accessibility standards.
Operational leaders must analyze the daily traffic flow to identify bottlenecks and areas of severe wear. Upgrading these exterior pathways involves rethinking the grading for better water runoff and selecting materials that can withstand localized environmental stressors, such as freeze-thaw cycles or heavy delivery truck loads. Utilizing high-durability materials installed by experts in commercial pavers can ensure long-term stability in high-traffic exterior zones. These specialized materials offer superior flexibility compared to poured concrete, meaning they can shift slightly with the earth rather than cracking under pressure. By modernizing these loading docks, employee entrances, and visitor walkways, leaders eliminate tripping hazards, streamline logistics, and present a polished, professional exterior that reflects the quality of the business inside.
Optimizing Energy Efficiency and Natural Light
Once the exterior envelope is secure, the next phase of modernization focuses on the systems that power the building and regulate its internal environment. Energy costs are a massive line item for commercial properties, and aging infrastructure is notoriously inefficient. Modernizing electrical grids and optimizing fenestration (windows and doors) are dual strategies that dramatically cut overhead costs while boosting occupant well-being. The financial incentives are clear: data shows that energy-efficient commercial property assets have recorded total returns of 11.2%, significantly outpacing the 7.0% returns seen in inefficient buildings.
Conduct Comprehensive Power Load Assessments for New Tech
The technological demands of a modern business are vastly different from what they were even a decade ago. The proliferation of automated manufacturing systems, expanded IT server rooms, and the rapid adoption of employee electric vehicle (EV) charging stations put immense strain on legacy electrical panels. Attempting to run modern, high-draw technology on outdated electrical infrastructure leads to tripped breakers, power surges, and potentially devastating electrical fires.
Before deploying new hardware, leaders must map out their organization’s five-year technology adoption plan to calculate future voltage requirements accurately. This involves auditing current peak loads and projecting the draw of future equipment. It is highly advisable to bring in a reliable commercial electrician service to upgrade main distribution panels, rewire aging circuits, and install smart meters that allow facilities managers to monitor energy consumption in real-time. By building out a robust, scalable electrical grid, operations teams ensure that the physical building will never be the bottleneck that prevents the adoption of new, efficiency-driving technologies.
Maximize Daylight Penetration to Reduce Utility Spend
Lighting and climate control account for the vast majority of a commercial building’s energy consumption. Older properties often rely on single-pane, inefficient windows that leak conditioned air and force HVAC systems to run continuously. Furthermore, environments with poor natural lighting have been shown to negatively impact employee mood, focus, and overall productivity.
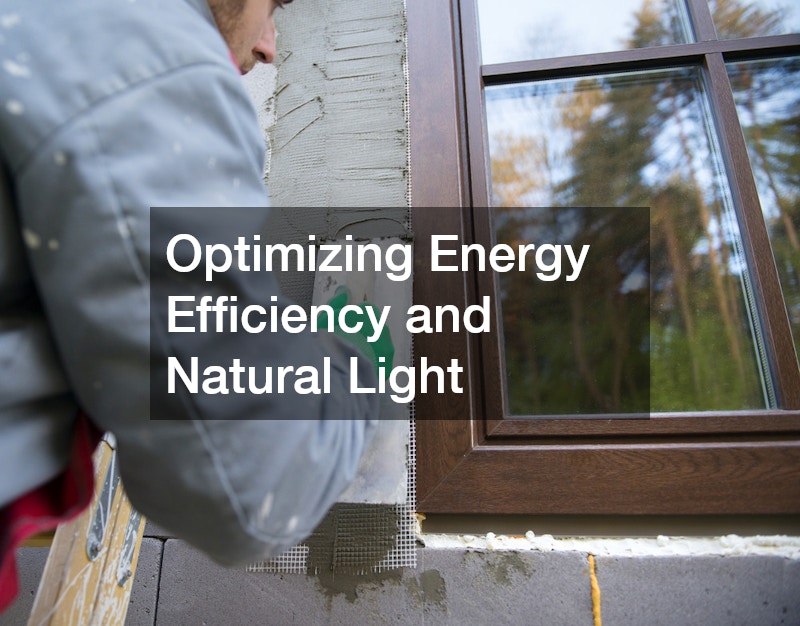
Modernizing the building’s glazing is a highly effective way to address both of these issues simultaneously. Replacing outdated windows with energy-efficient, double-glazed, or smart-tinting facades significantly reduces solar heat gain in the summer and heat loss in the winter. This architectural upgrade offers the dual benefit of lowering HVAC strain and transforming dark, enclosed spaces into bright, inviting work environments. High-performance glass can block harmful UV rays while allowing visible light to penetrate deeper into the building’s core. Consulting with top-tier commercial glass companies is vital to select the exact glazing specifications that balance thermal insulation with maximum natural light for the specific climate and orientation of the building.
Engineering High-Performance Interior Foundations
With the building powered efficiently and protected from the elements, attention must turn to the interior surfaces. The physical floors and foundational surfaces of a commercial property endure relentless daily abuse. Upgrading interior surfaces is not merely an aesthetic endeavor; it is about engineering environments that can withstand heavy operational use while minimizing the time and capital required for ongoing maintenance.
Select Resilient Surface Materials Based on Zonal Use
A common mistake in facility management is applying a one-size-fits-all approach to interior surfaces. Different zones within a business require vastly different material strategies based on their unique operational demands. For example, a corporate lobby needs to project a premium brand image and requires materials that manage acoustics and handle high foot traffic without showing wear. In contrast, a high-volume employee breakroom or cafeteria requires impermeable surfaces that are highly resistant to moisture, staining, and frequent chemical cleaning.
Operational leaders must zone their facilities and dictate surface requirements based on these specific use cases. This might mean utilizing luxury vinyl tile (LVT) in open-plan office areas for sound dampening and ease of replacement, while utilizing heavy-duty porcelain tiles in wet zones. Vetting various commercial flooring companies is essential to find a single partner capable of handling complex, multi-material installations across large corporate footprints. A skilled installation partner ensures that transitions between different materials are seamless and compliant with safety regulations, preventing tripping hazards and maintaining a cohesive design language throughout the facility.
Apply Industrial-Grade Sealants to Manufacturing and Warehouse Zones
In environments where operations involve heavy machinery, forklift traffic, or the handling of hazardous materials, standard flooring solutions are entirely inadequate. Bare concrete, while seemingly durable, is highly porous. It absorbs chemical spills, stains easily, and over time, breaks down under heavy loads to release fine silica dust into the air—a phenomenon known as concrete dusting that damages sensitive equipment and poses respiratory hazards to workers.
Protecting these critical substrates requires specialized interventions. Leaders must implement seamless, impermeable barriers that bond directly to the concrete slab. Utilizing a specialized commercial epoxy floor coating service is critical for creating an environment that is slip-resistant, hygienic, and capable of bearing immense mechanical stress. These resinous coatings can be customized with quartz or metallic aggregates for added traction and can feature built-in antimicrobial properties. By sealing the concrete foundation, businesses drastically reduce facility maintenance downtime, protect the underlying structural slab from chemical erosion, and create a safer, brighter environment for their industrial workforce.
Reconfiguring Space and Expanding Premium Amenities
The way people work has fundamentally changed, and physical buildings must adapt to these new behavioral patterns. Modernizing a property often requires tearing down old spatial paradigms to optimize how every square foot is utilized. Around 62% of facility managers consider accurate floor plans essential to maximizing space efficiency, and prioritizing space management can cut space-related costs by as much as 30%.
Execute Phased Layout Transitions to Prevent Operational Friction
Transitioning an older building from a maze of isolated cubicles and closed-door offices into a modern, hybrid-friendly workspace is a massive logistical undertaking. Operational leaders want to create collaborative hubs, flexible hot-desking zones, and specialized quiet rooms, but they cannot afford to shut down the business to make it happen. The key to successful space reconfiguration is meticulous, phased execution.
Leaders must develop a transition roadmap that renovates the building section by section, ensuring that employees always have a functional place to work. This requires exact scheduling of infrastructure teardowns, IT rewiring, and furniture installation. Contracting professional commercial moving services is an absolute necessity for safely relocating heavy IT server racks, sensitive archives, and bulky office furniture over weekends or during off-hours. Attempting to handle these relocations with internal staff not only risks injury and damages expensive equipment but also guarantees severe disruptions to standard business operations. A phased, professionally managed layout transition ensures the business remains fully operational while the physical environment evolves around it.
Invest in On-Site Wellness and Leisure Facilities
As the competition for top-tier talent intensifies, the line between corporate real estate and hospitality continues to blur. Modern professionals expect more from their workplace than a desk and a coffee machine. Forward-thinking operational leaders are treating their buildings as tools for talent acquisition and retention by integrating high-value, on-site amenities.
The integration of wellness spaces—such as fully equipped fitness centers, yoga studios, aquatic therapy zones, and outdoor relaxation gardens—serves as a massive competitive advantage. These amenities not only draw employees back to the physical office but also demonstrably improve team morale and reduce stress-related burnout. For large-scale amenity upgrades, particularly those involving water features or hydrotherapy, leaders must collaborate with experienced commercial pool builders to ensure that the installations meet stringent commercial health codes, proper humidity control standards, and complex structural requirements. When executed correctly, these premium amenities elevate the entire brand perception of the company, transforming the property into a destination rather than just a workplace.
Protecting the Upgraded Asset Through Risk Mitigation
A multi-million dollar property modernization project fundamentally increases the value, complexity, and technological sophistication of the asset. It is an act of operational negligence to invest heavily in modernizing a facility without simultaneously upgrading the systems designed to protect it. Safeguarding the newly modernized facility against physical threats, unauthorized access, and financial liabilities is the final, crucial step in the modernization lifecycle.
Deploy Layered Access Control and Surveillance Systems
Traditional lock-and-key security models are entirely inadequate for modern corporate environments. Physical keys can be easily lost or duplicated, and they provide zero data regarding who accessed what area and when. As facilities are upgraded with expensive new technology and high-end amenities, they become prime targets for theft or corporate espionage.
Modernization requires the deployment of integrated, digital security ecosystems. Operational leaders must transition to layered access controls, utilizing biometric scanners, mobile credentialing via smartphones, and role-based access protocols. This ensures that an employee’s access is strictly limited to the areas required for their specific job function. Furthermore, integrating AI-driven perimeter surveillance can automatically detect loitering, unauthorized vehicles, or unusual nighttime activity, alerting security personnel before a breach occurs. Upgrading overall business security to match the sophisticated nature of the newly renovated property protects physical assets, secures sensitive intellectual property, and ensures the safety of the workforce.
Reassess Coverage Limits After Capital Improvements
The financial value of a building changes drastically after a comprehensive modernization. New energy-efficient HVAC systems, high-end interior finishes, advanced IT infrastructure, and premium wellness amenities all add significant replacement costs to the property. A common and dangerous oversight is completing a massive renovation but failing to update the property’s financial safety net.
Remaining underinsured after a major capital improvement leaves the organization exposed to catastrophic financial risk in the event of a fire, natural disaster, or major operational accident. If the policy only covers the pre-renovation value of the building, the business will be forced to pay out-of-pocket to replace their brand-new upgrades. Operational leaders must initiate a full, line-by-line policy review with providers of commercial insurance services immediately upon the completion of the project. This review ensures that the new structural upgrades, integrated smart technologies, and premium amenities are fully appraised and covered. Proper risk mitigation guarantees that the return on investment generated by the modernization project is protected against unforeseen disasters.
Driving Future Growth Through Physical Transformation
Modernizing a business property is a multi-faceted, strategic endeavor that touches every aspect of an organization’s physical footprint. It requires a holistic approach—starting from fortifying the exterior roof and pathways, moving deeply into the optimization of electrical grids and natural lighting, engineering durable interior surfaces, reconfiguring layouts for modern workflows, and finally, protecting the newly elevated asset with advanced security and financial risk management.
The smartest operational leaders view facility upgrades not as a sunk cost or a necessary evil of maintenance, but as a strategic growth engine. A carefully modernized building pays daily dividends through reduced energy consumption, lowered maintenance overhead, improved employee safety, and a commanding brand presence. To begin this transformation, operational leaders should conduct a comprehensive baseline facility audit this quarter, identifying their most urgent property bottlenecks and mapping out a phased investment strategy to build a space that doesn’t just house their business, but actively propels it forward.